
Address
102 Birchlawn Drive, Hamilton, ON
Price
$ 739,900
Property Attributes
- MLS#X13759562
- TypeSingle Family
- Listing Status New
- CityHamilton
- AreaStoney Creek
- NeighbourhoodStoney Creek
- Postal CodeL8G 4B7
- StyleBungalow
- Taxes$ 4819
- Price$ 739,900
- Bedrooms4
- Full Bathrooms2
- Half Bathrooms0
- Sqr Footage1100-1500
Data Source:
Toronto Real Estate Board (TRREB)
Property Description
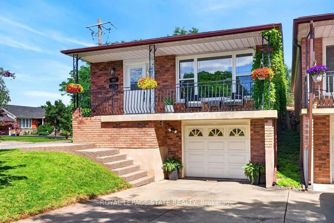
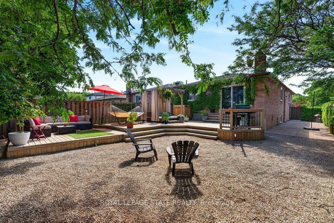
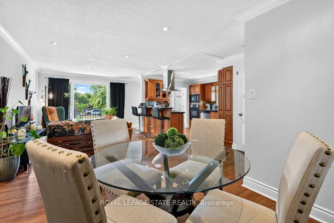
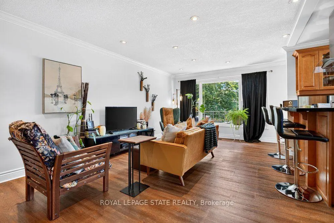
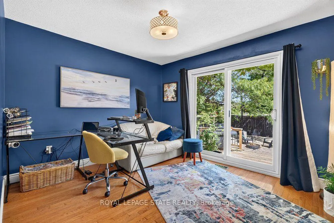
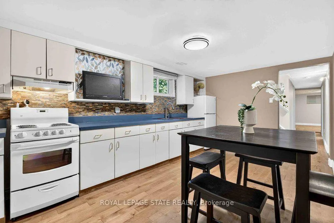
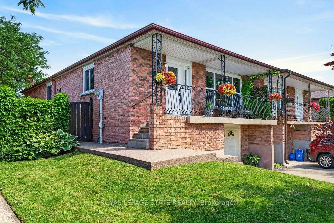
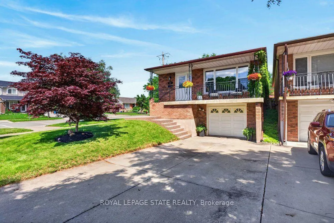
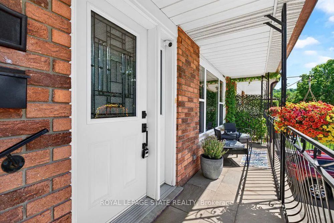
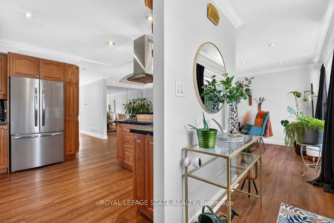
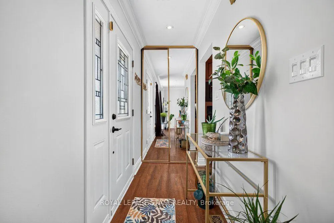
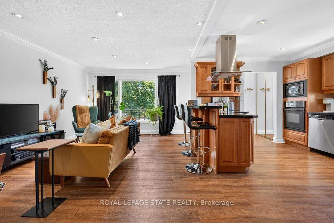
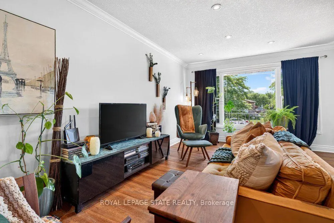
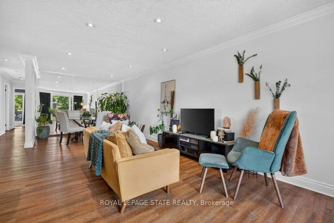
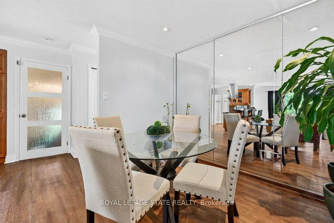
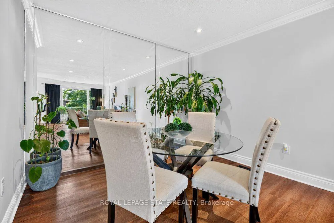
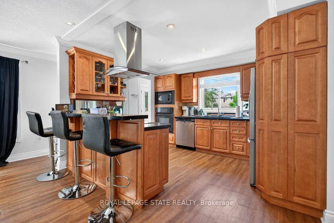
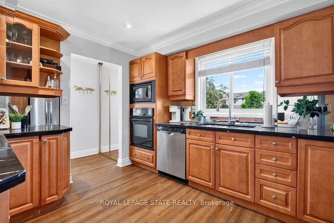
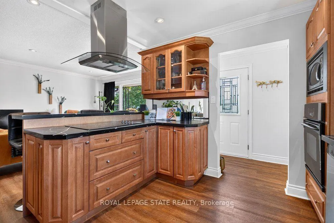
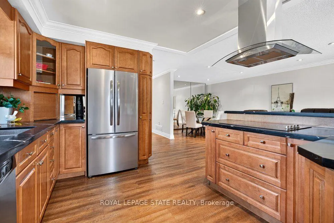
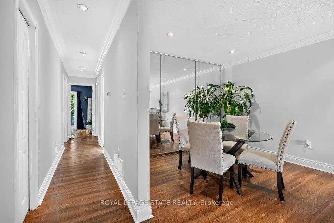
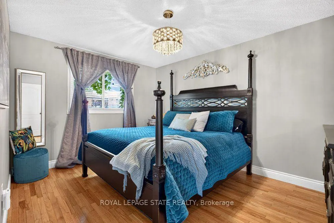
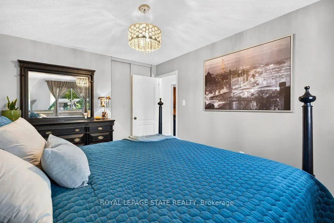
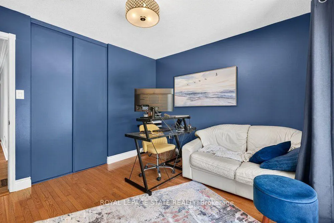
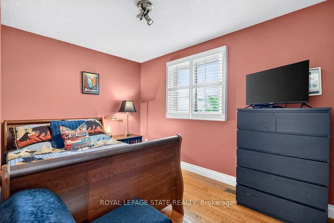
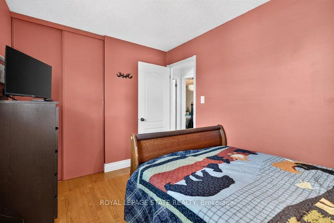
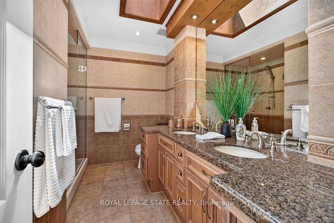
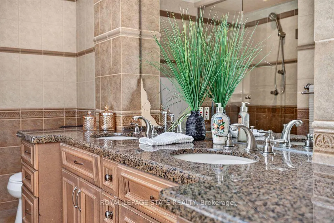
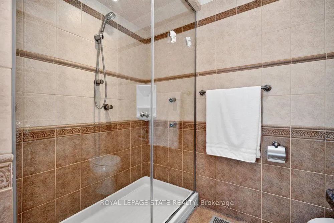
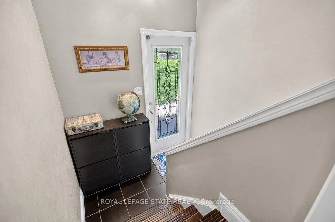
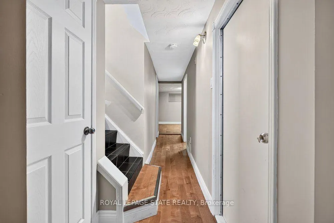
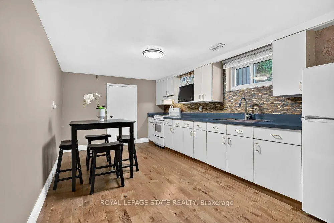
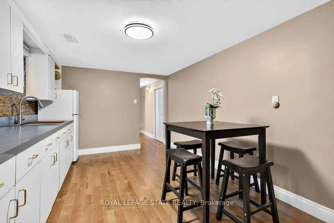
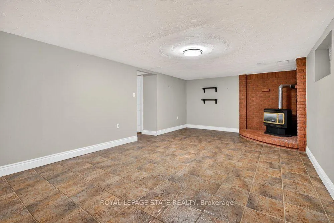
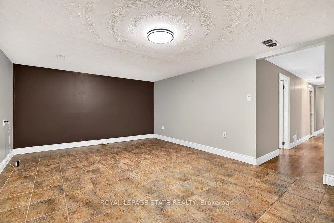
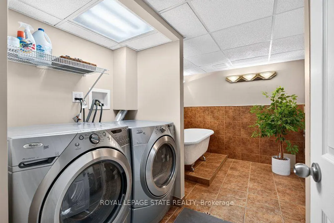
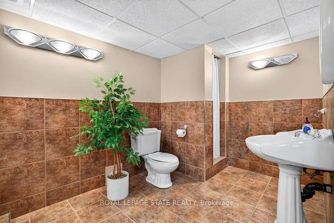
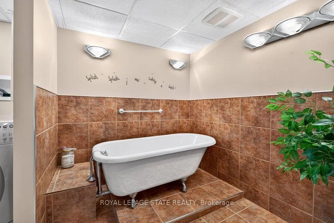
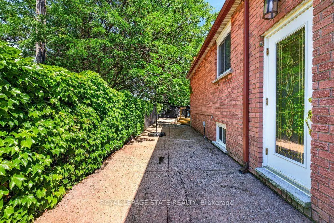
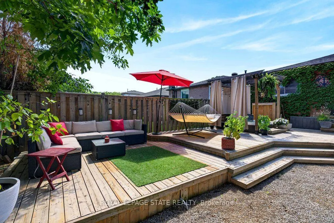
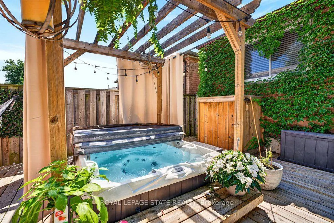
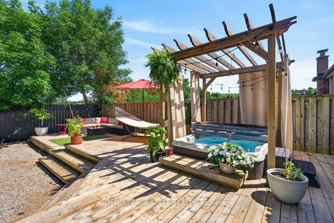
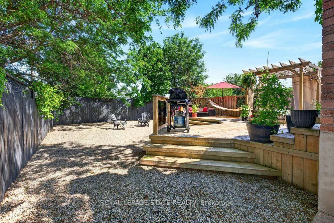
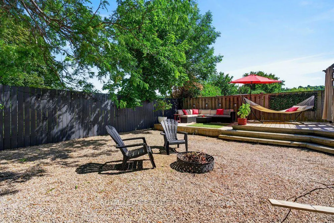
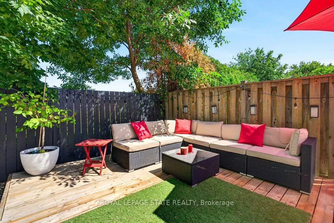
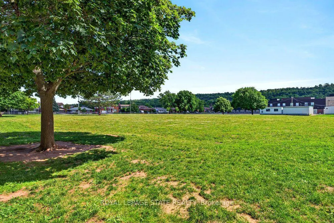
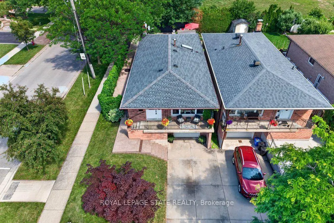
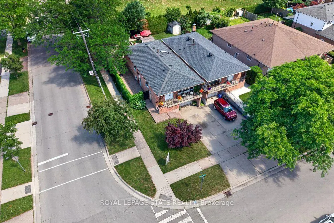
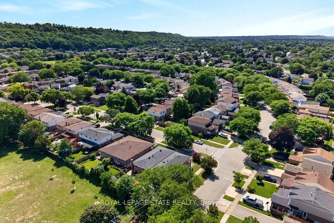
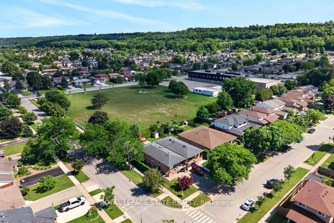
Welcome to 102 Birchlawn Drive, a beautifully maintained and thoughtfully updated home in Stoney Creek's desirable Cherry Heights neighbourhood. Boasting 3+1 bedrooms and 2 full bathrooms, this inviting property combines comfortable family living with excellent flexibility for first-time buyers, growing families or those looking for potential multi-generational living. The main level features spacious living and dining areas, a bright, functional kitchen with newer appliances, including cooktop, fridge and range hood (2026), three comfortable bedrooms and a 4-piece bath. One of the bedrooms offers direct access to the backyard, creating a seamless connection to your private outdoor retreat. The fully finished lower level adds exceptional living space and with excellent in-law suite potential, complete with a separate entrance, full kitchen, additional bedroom, 4-piece bathroom with laundry and a generous recreation room warmed by a cozy gas fireplace. Step outside to a private, fully fenced and beautifully landscaped backyard featuring a deck, gazebo and hot tub-perfect for summer entertaining, family gatherings or relaxing at the end of the day. An attached garage with inside entry and parking for three vehicles adds everyday convenience. Ideally located close to parks, schools, shopping, transit and highway access, this move-in-ready home has space, versatility and a fantastic opportunity to enjoy life in one of Stoney Creek's established neighbourhoods.
| Price History | |
|---|---|
| 9/9/2026 | Listed $739,900 |
General Features
| Sewer | Sewer |
|---|---|
| Cooling | Central Air |
| Roof | Asphalt Shingle |
| Architectural Style | Bungalow |
| Pool Features | None |
| Construction Materials | Brick |
| Heater Type | Forced Air |
| Parking Spaces | 2 |
| Property Subtype | Link |
| Tax Year | 2026 |
| Lot Depth | 119.97 |
| County | Hamilton |
| New Construction | No |
| Property Type | Residential Freehold |
| Attached Garage | No |
| Facing Direction | East |
| Garage Y/N | Yes |
| Status | New |
| City | Hamilton |
| Senior Community Y/N | No |
| Lot Size Units | Feet |
| Property Attached Y/N | No |
| Tax Annual Amount | 4819.88 |
| Standard Status | Active |
| Occupancy Type | Owner |
| Legal Description | PCL BLOCK E-1,SEC M238; BLK E,PL M238; STONEY CREEK CITY OF HAMILTON |
Interior Features
| Interior Amenities | Auto Garage Door Remote,Countertop Range,In-Law Suite,Primary Bedroom - Main Floor,Water Heater Owned |
|---|---|
| Basement | Finished,Separate Entrance |
| Fireplace Features | Rec Room,Natural Gas |
| Heat Source | Gas |
| Basement (Y/N) | No |
| Air Conditioning Y/N | Yes |
| Heating Y/N | Yes |
| Fireplace Y/N | Yes |
| Total Bedrooms | 4 |
| Elevator? | No |
| Total Baths | 2 |
| Bedrooms | 3+1 |
| Living Area Range | 1100-1500 |
Exterior Features
| Exterior Amenities | Deck,Hot Tub,Landscaped,Porch |
|---|---|
| Parking Features | Private |
| Total Parking | 3.0 |
| Garage Type | Attached |
| Foundation Details | Poured Concrete |
| Spa | No |
| Lot Size Source | MPAC |
| Waterfront Y/N | No |
| Covered Spaces | 1.0 |
Amenities
- Views
- New Construction
- Adult 55+
- Lease To Own
- No Strata Fees
- Furnished
- Primary On Main
- Air Conditioning
- Seller Finance
- Green
- Fixer Upper
- Horse
- Golf
- Fireplace
- Deck
- Garage
- Basement
- Pool
Property vs Single Family Average in L8G 4B7
Price
Taxes
Visits
 Toronto Real Estate Board (TRREB); All information deemed reliable but not guaranteed. All properties are subject to prior sale, change or withdrawal. Neither listing broker(s) or information provider(s) shall be responsible for any typographical errors, misinformation, misprints and shall be held totally harmless. Listing(s) information is provided for consumer's personal, non-commercial use and may not be used for any purpose other than to identify prospective properties consumers may be interested
 The information on this system is from sources deemed reliable, but should not be relied upon without independent verification. All data contained in the system is property of REALTORS ® Association of Hamilton-Burlington © 2018 or the originating source board/association.
 All information deemed reliable but not guaranteed. All properties are subject to prior sale, change or withdrawal. Neither listing broker(s) or information provider(s) shall be responsible for any typographical errors, misinformation, misprints and shall be held totally harmless. Listing(s) information is provided for consumer's personal, non-commercial use and may not be used for any purpose other than to identify prospective properties consumers may be interested in purchasing. The data relating
 All information deemed reliable but not guaranteed. All properties are subject to prior sale, change or withdrawal. Neither listing broker(s) or information provider(s) shall be responsible for any typographical errors, misinformation, misprints and shall be held totally harmless. Listing(s) information is provided for consumer's personal, non-commercial use and may not be used for any purpose other than to identify prospective properties consumers may be interested in purchasing. The data relating
 All information deemed reliable but not guaranteed. All properties are subject to prior sale, change or withdrawal. Neither listing broker(s) or information provider(s) shall be responsible for any typographical errors, misinformation, misprints and shall be held totally harmless. Listing(s) information is provided for consumer's personal, non-commercial use and may not be used for any purpose other than to identify prospective properties consumers may be interested in purchasing. The data relating